Vancouver · Laneway homes

More living. More value.
Same address.

Across Vancouver, homeowners are turning underused backyards into housing — space for family, rental income, and long-term property value. BuildBlox tells you what your lot can actually take, then delivers it with a proven build team.

One team. Three defined roles.
Platform · Sales & Marketing
BuildBlox
Lot intelligence, eligibility, design matching, pricing, and the client relationship from first address search through to signed project.
General Contractor
Alair Homes Vancouver
Permitting, site works, assembly, finishing, and warranty. A licensed Vancouver builder with a repeatable laneway process.
Panel Manufacturer
Paradigm
Factory-built wall, floor, and roof panels — precision-manufactured offsite to cut site time, waste, and weather risk.
The opportunity

What is a laneway home?

A laneway home is a small, fully self-contained house built at the rear of your property — its own entrance, kitchen, and living space, accessed from the lane.

  • Create space for your familyA private home for aging parents, adult children, or long-term guests.
  • Generate meaningful rental incomeTurn unused yard into a steady income stream in one of Canada's strongest rental markets.
  • Increase long-term property valueAdd functional, permitted living space that improves both usability and resale.
  • Stay in the neighbourhood you choseAdd housing without leaving the community you already live in.
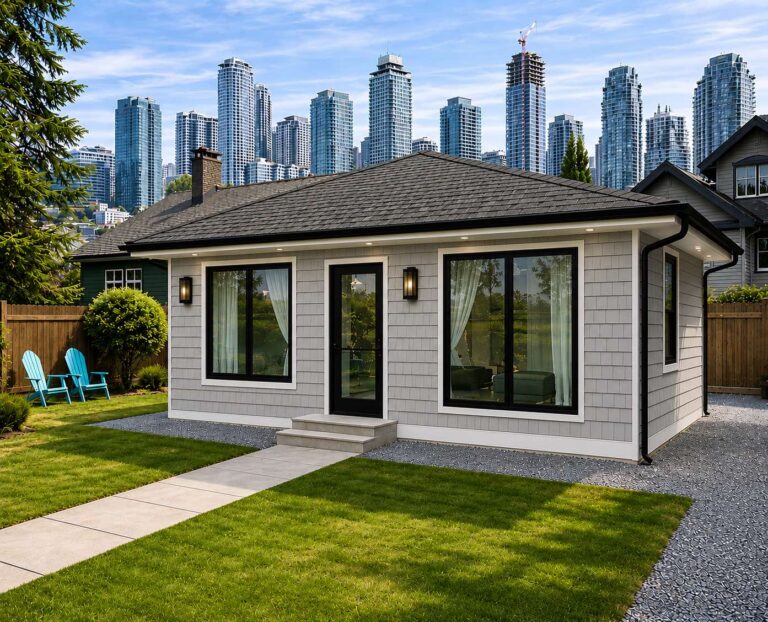
Model A laneway home, grey shake siding with shingle roof
BuildBlox Lot Locator

Find out what you can build on your property.

Search your address to see whether your lot may be eligible, which of our models fit the buildable area, and baseline pricing for your property — before you talk to anyone.

Get a full lot assessment
buildblox.app / vancouver / laneway-buildable-area  ·  LIVE
BUILDBLOX · LOT LOCATOR
Pan, zoom, and click a parcel to see buildable area and model fit. Eligibility shown is indicative — final confirmation follows a site assessment. Open full map →
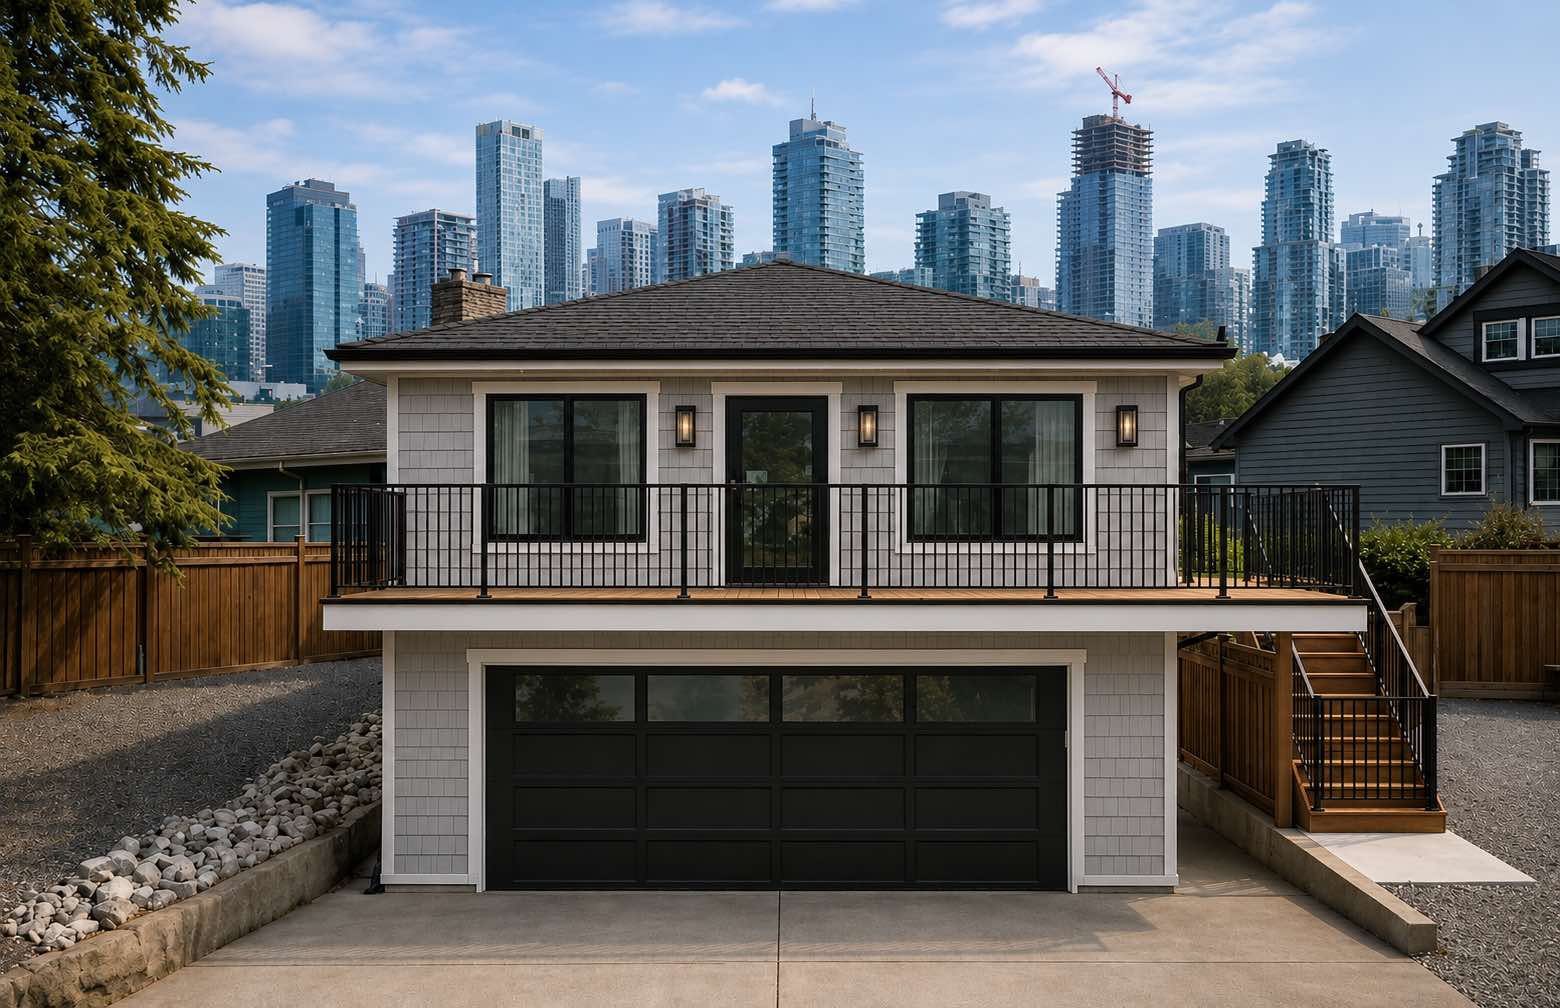
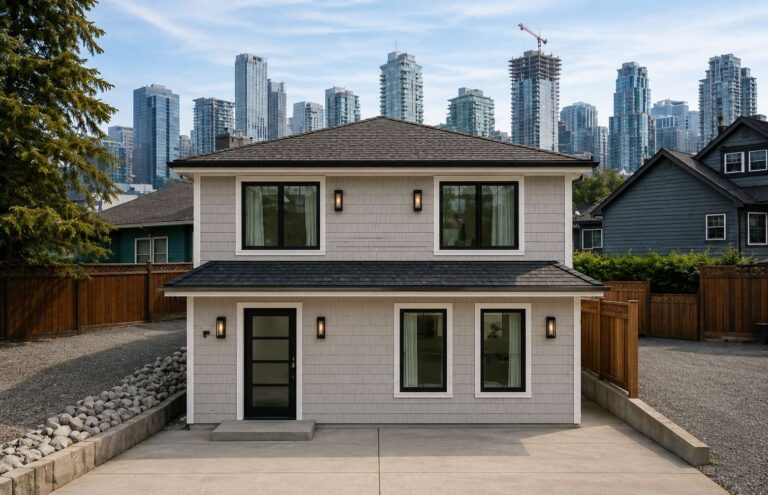
Model B carriage home, grey shake siding
Why this is different

A simpler way to build a laneway home.

Building a laneway home in Vancouver has traditionally meant complex zoning, unpredictable costs, and long timelines. The uncertainty is the product of a fragmented process — not the building itself.

BuildBlox removes the guesswork up front: lot intelligence, a vetted design library, and defined cost parameters. Paradigm manufactures the panels. Alair Homes Vancouver builds and warranties it. You move forward with clarity from the first address search.

Talk to our team about your property See how it works
Design library

Design options and pricing.

Three pre-designed, pre-validated models built for typical Vancouver lots. Every model is matched to your buildable area before you commit.

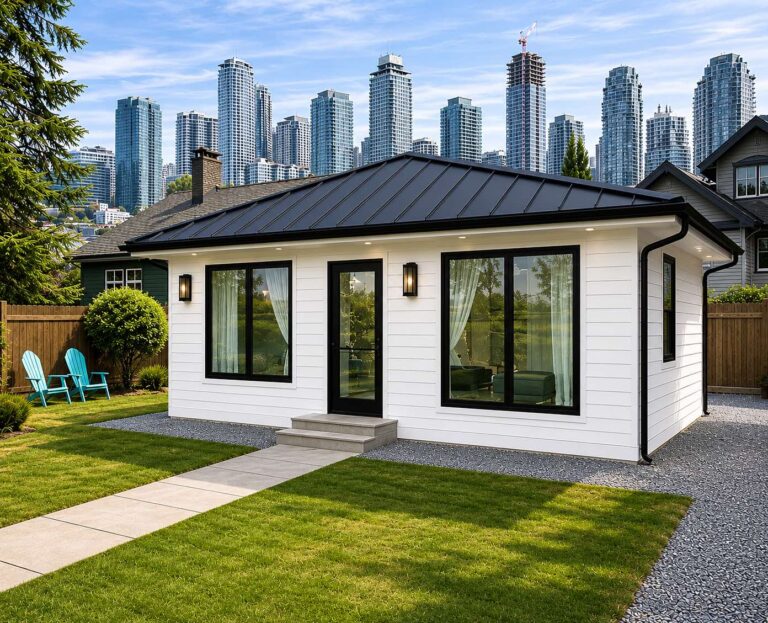
Model A single-storey laneway home, white siding with metal roof

Model A — Single-Storey Laneway

500 SQ FT · 2 BED · 1 BATH
From $320,000
  • Compact, efficient living
  • Ideal for smaller lots or downsizing
  • Strong fit for rental or guest use
Choose Model A
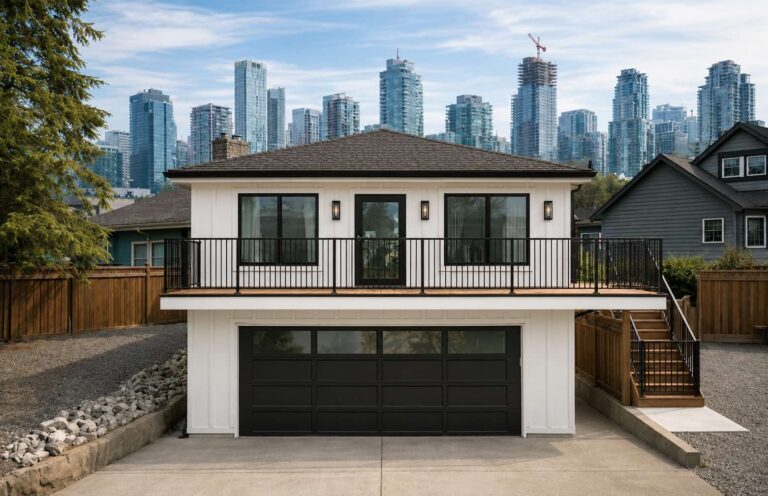
Model B carriage home with garage, white lap siding with shingle roof

Model B — Carriage Home + Garage

500 SQ FT LIVING · 2 BED · 1 BATH · GARAGE BELOW
From $480,000
  • Adds parking and storage
  • Elevated living space above
  • Strong rental appeal
Choose Model B
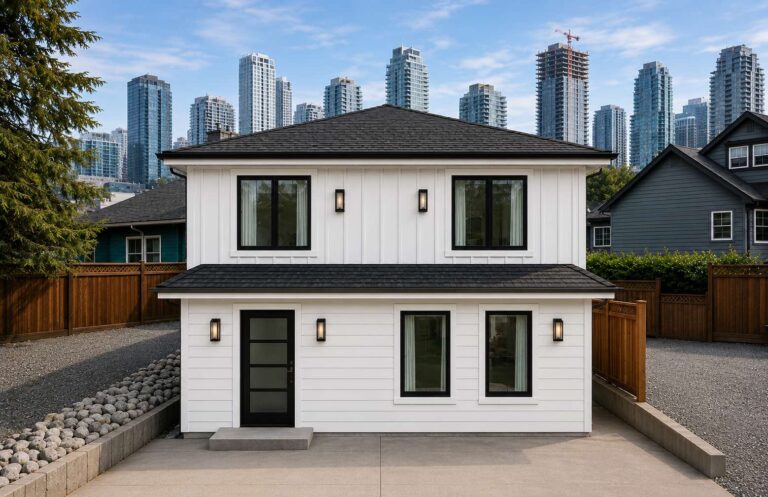
Model C two-storey laneway home, white lap siding with shingle roof

Model C — Two-Storey Laneway

1,000 SQ FT · 3 BED · 1.5 BATH
From $550,000
  • Family-sized living
  • Maximum value and income potential
  • Designed for long-term flexibility
Choose Model C

Starting prices are turnkey construction estimates for typical Vancouver lots and exclude municipal fees, servicing upgrades, and site-specific conditions such as slope, tree retention, or lane access constraints. Your BuildBlox lot assessment confirms the number for your property.

The process

From address to move-in, in five steps.

One workflow, one project record. You always know who is doing what, and what comes next.

01

Check your property

Search your address. See buildable area, eligibility, and which models fit.

BuildBlox
02

Choose your design

Select from pre-designed models validated against Vancouver zoning and step code.

BuildBlox
03

Plan & permit

A repeatable, proven permitting path through the City of Vancouver — managed for you.

Alair · General Contractor
04

Build efficiently

Factory-built panels arrive ready to assemble. Less site time, less disruption, less waste.

Paradigm · Panels · Alair · Build
05

Move in or rent out

Occupy the space or put it to work as income. Warranty backed by your builder.

Alair · Warranty
Performance

Better for your home. Better for your city.

Every model is designed to modern performance standards — comfort, efficiency, and durability that hold up over decades, not marketing cycles.

  • Built to Step 5 of the BC Energy Step Code
  • High-efficiency wall systems and mechanical ventilation
  • Durable, low-maintenance exterior materials
  • Reduced construction waste through panelized manufacturing
  • Gentle density — more housing without changing neighbourhood character
Model C two-storey laneway home, grey lap siding
FAQs

Questions homeowners actually ask.

How much does a laneway home cost in Vancouver?

Cost varies with design and site conditions, but our pre-designed models give clear starting points:

  • Model A — from $320,000
  • Model B — from $480,000
  • Model C — from $550,000

Your BuildBlox lot assessment refines this into a property-specific number, including municipal fees and any site-specific conditions.

What size laneway home can I build?

Most Vancouver laneway homes range from roughly 500 to 1,000 square feet, depending on lot size, layout, and zoning. The Lot Locator shows your buildable area and which models fit inside it.

Do I need permits?

Yes — a laneway home requires permits from the City of Vancouver. Alair, as general contractor, manages permitting on your behalf throughout the build.

Is every Vancouver property eligible?

No. Lane access, lot size, zoning, tree retention, and servicing all affect eligibility. The BuildBlox Lot Locator gives you an indicative answer in seconds; a full assessment confirms it.

Who actually builds it — and who do I have a contract with?

BuildBlox handles lot intelligence, design selection, pricing, and your project intake. Paradigm manufactures the structural panels offsite. Alair Homes Vancouver is the licensed general contractor: they hold the build contract, manage permitting and construction, and carry the warranty.

How long does it take?

Timelines depend on permitting, but panelized construction materially compresses the on-site phase compared with conventional stick-framing. Your assessment includes an anticipated schedule for your specific property.

Get started

Tell us about your property.

Start with a quick assessment. We'll come back with site considerations, model fit, anticipated timelines, budget expectations, and the next step to move forward.

Delivered by
BuildBlox — lot intelligence, design, pricing
Alair Homes Vancouver — general contractor
Paradigm — panel manufacturing
Prefer email? mike.kennedy@greenanalytics.ca
Thanks — your request is in. A BuildBlox advisor will follow up within one business day with your lot assessment.